
Designed for Extraordinary Living at Dholera Greenfield Smart City
An exclusive collection of limited-edition luxury villas crafted for families who seek space, comfort and sophistication.
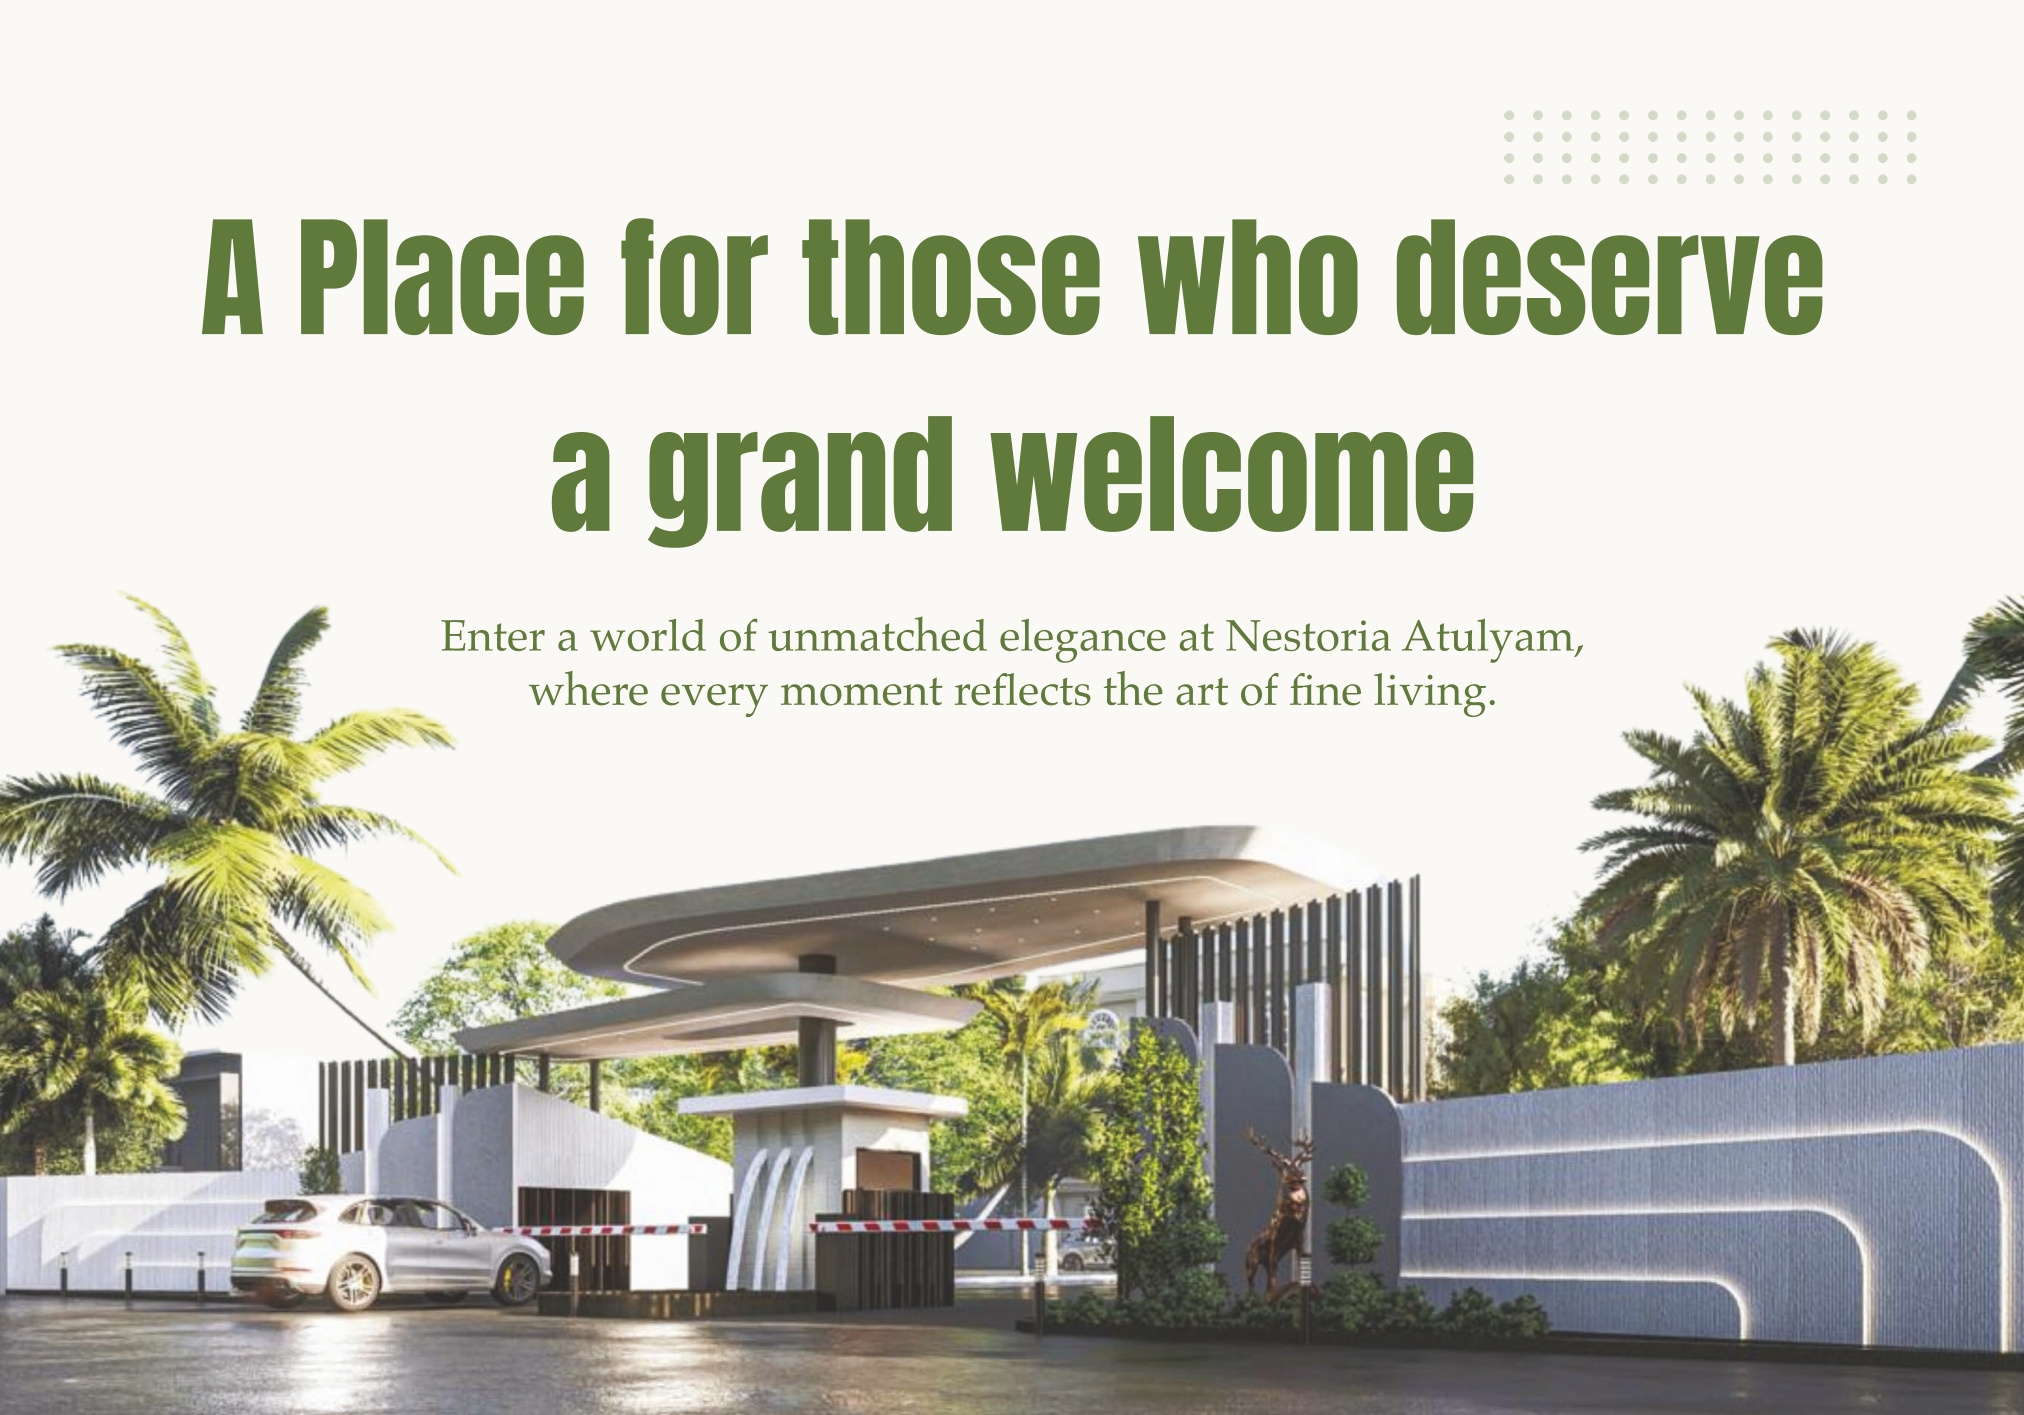
A Place for Those Who Deserve a Grand Welcome
Enter a world of unmatched elegance at Nestoria Atulyam, where every moment reflects the art of fine living. The project brings together premium architecture, lifestyle amenities, modern interiors and thoughtfully designed villa spaces in Dholera.
Thoughtfully Designed 3 BHK Luxury Villas
Atulyam is planned for families who want a refined residential lifestyle with spacious rooms, premium finishes, quality fittings and a peaceful villa environment.
- 3 BHK luxury villa planning
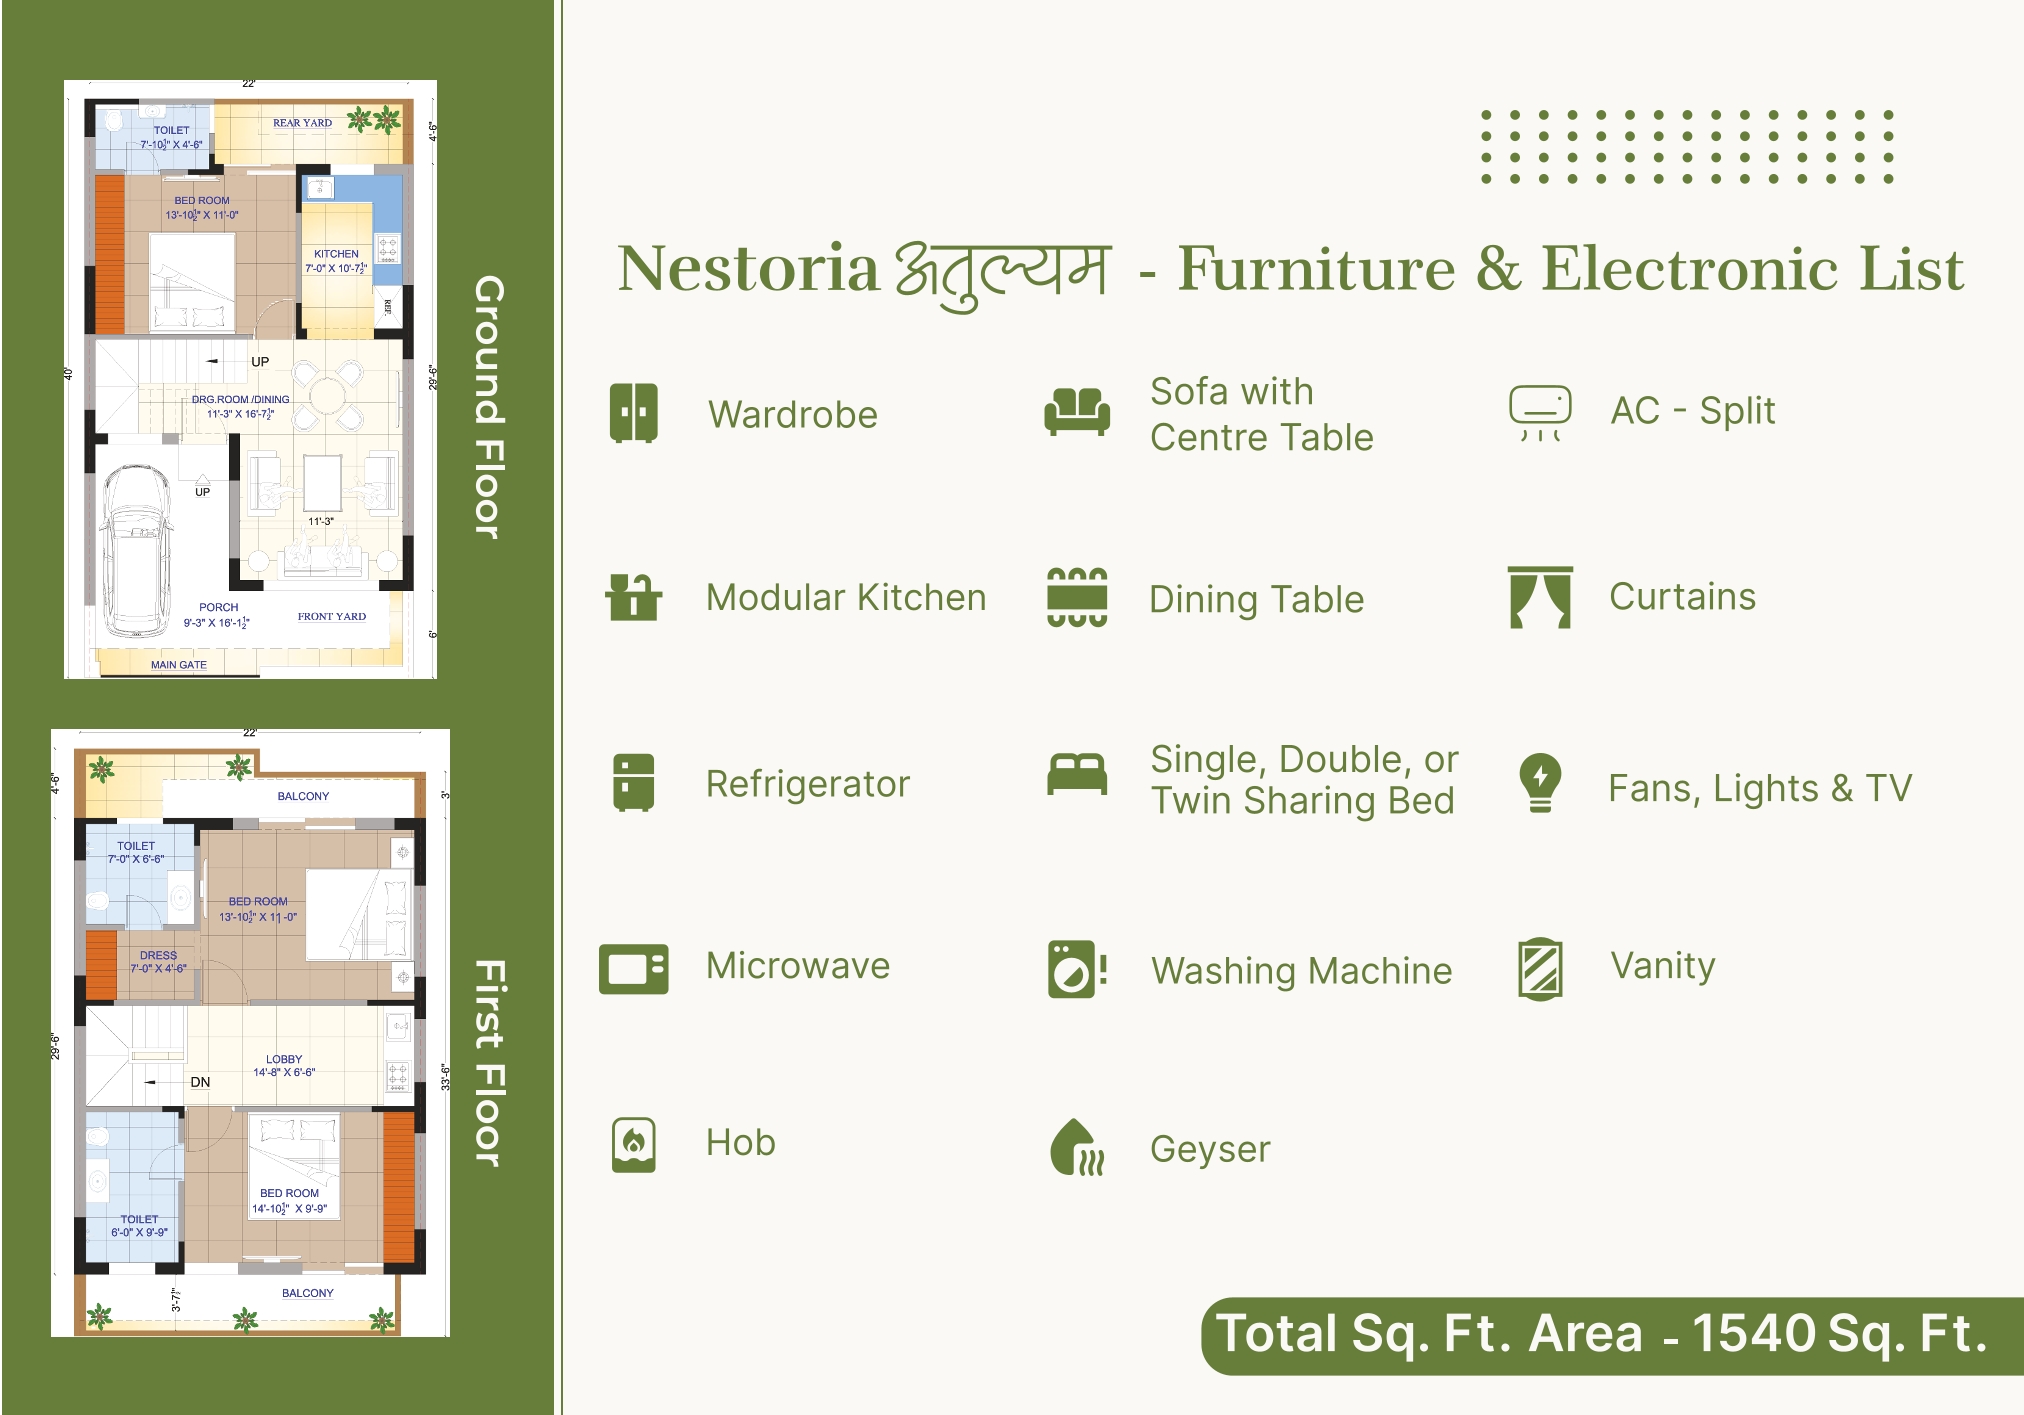
- Ground floor and first floor layout
- Car porch, rear yard and balconies
- Modern kitchen and premium home essentials
Project Visuals & Interiors
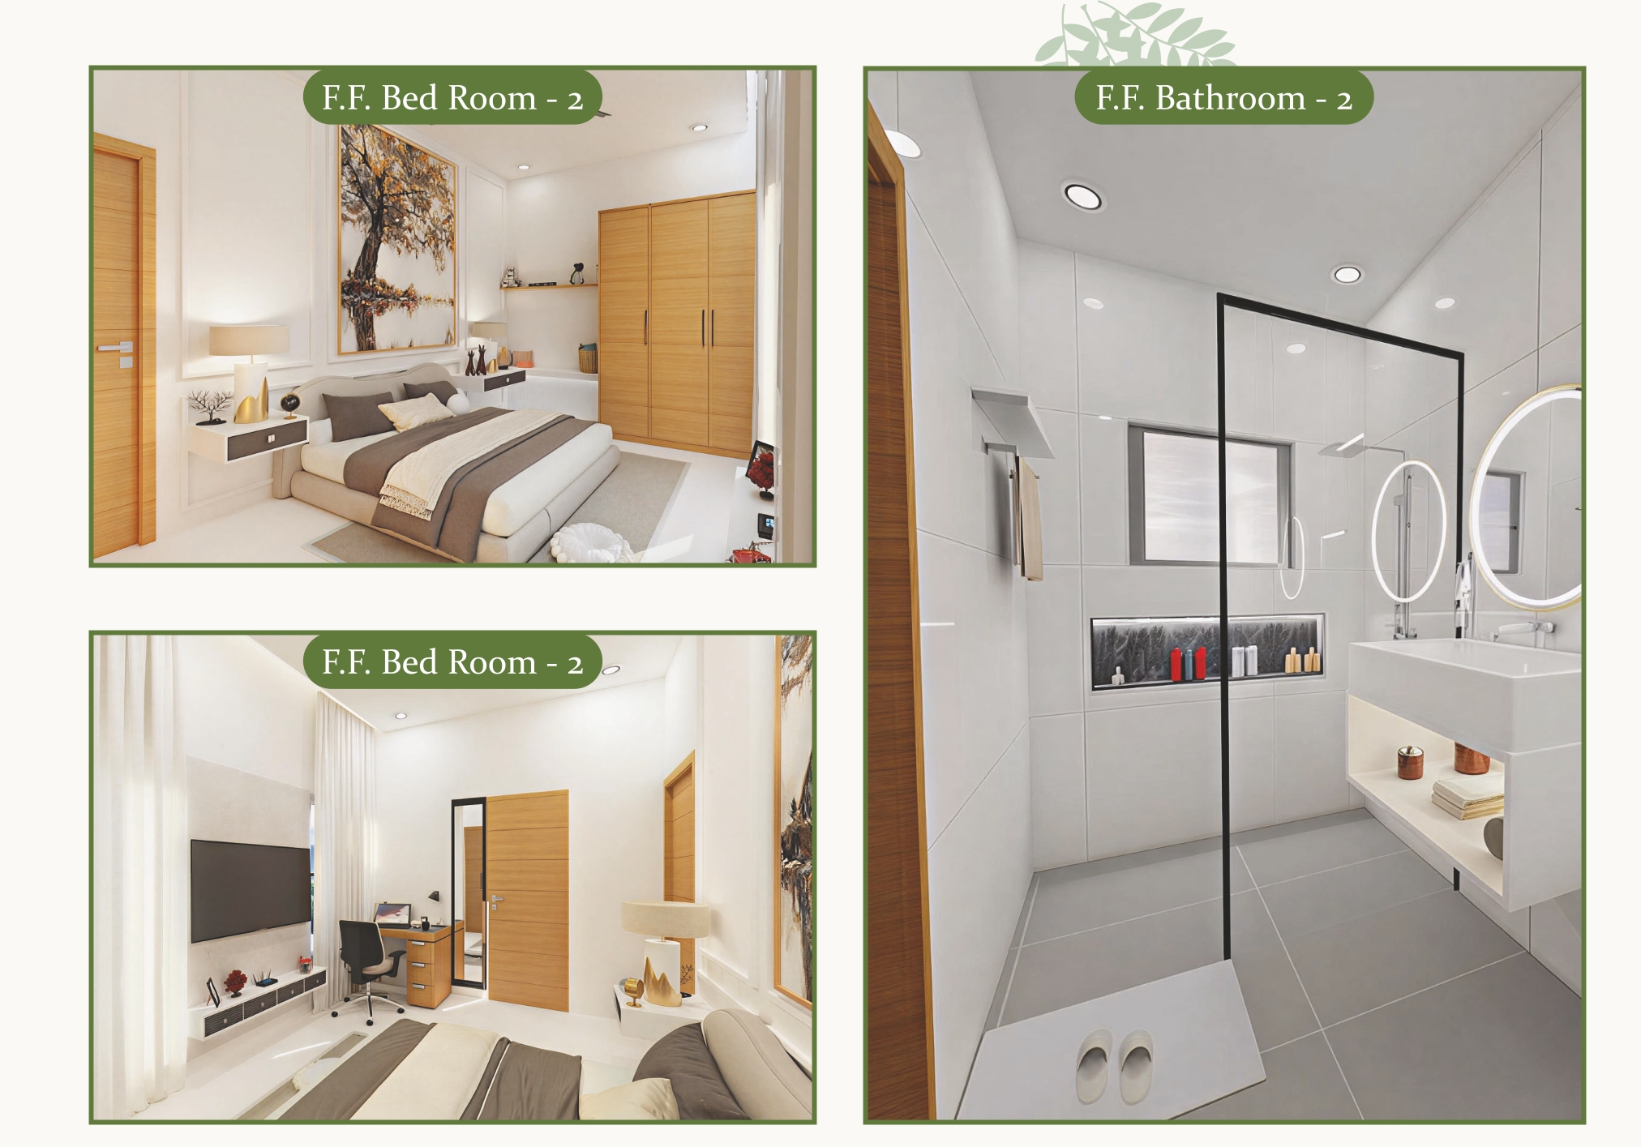
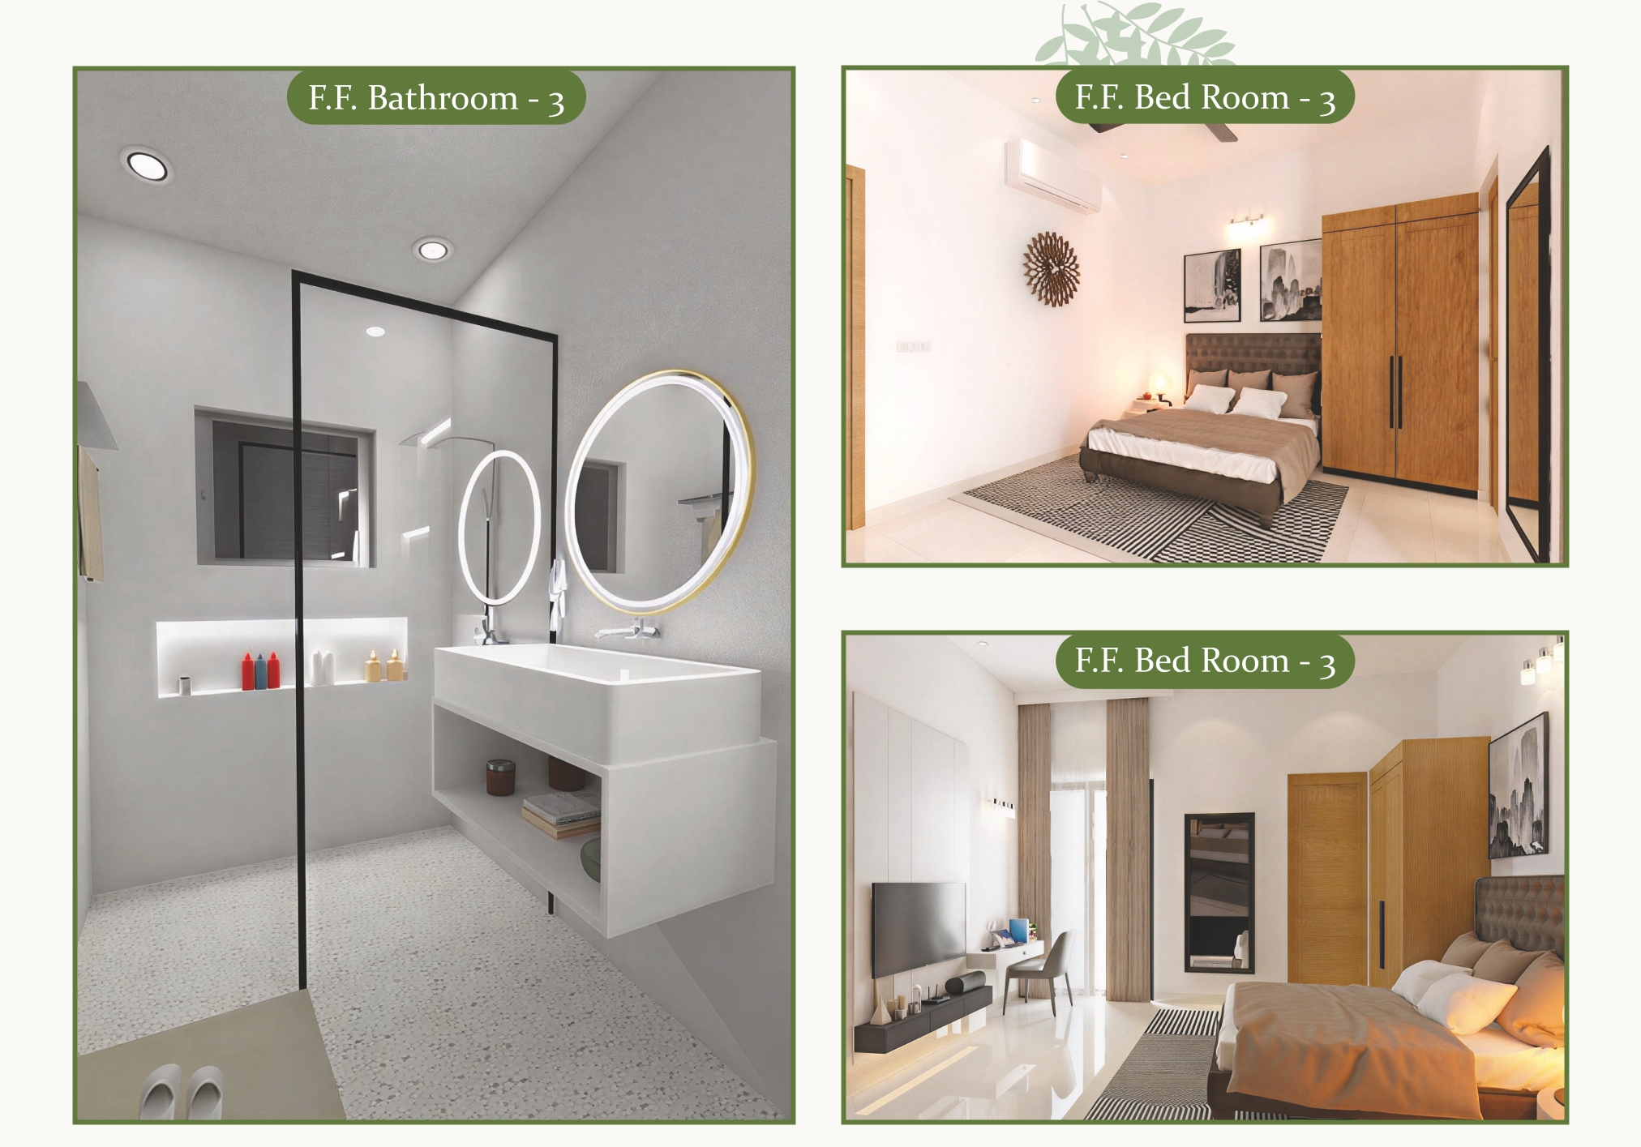
Important images used from the brochure to showcase entrance, villa elevation, amenities, floor plan and interiors.

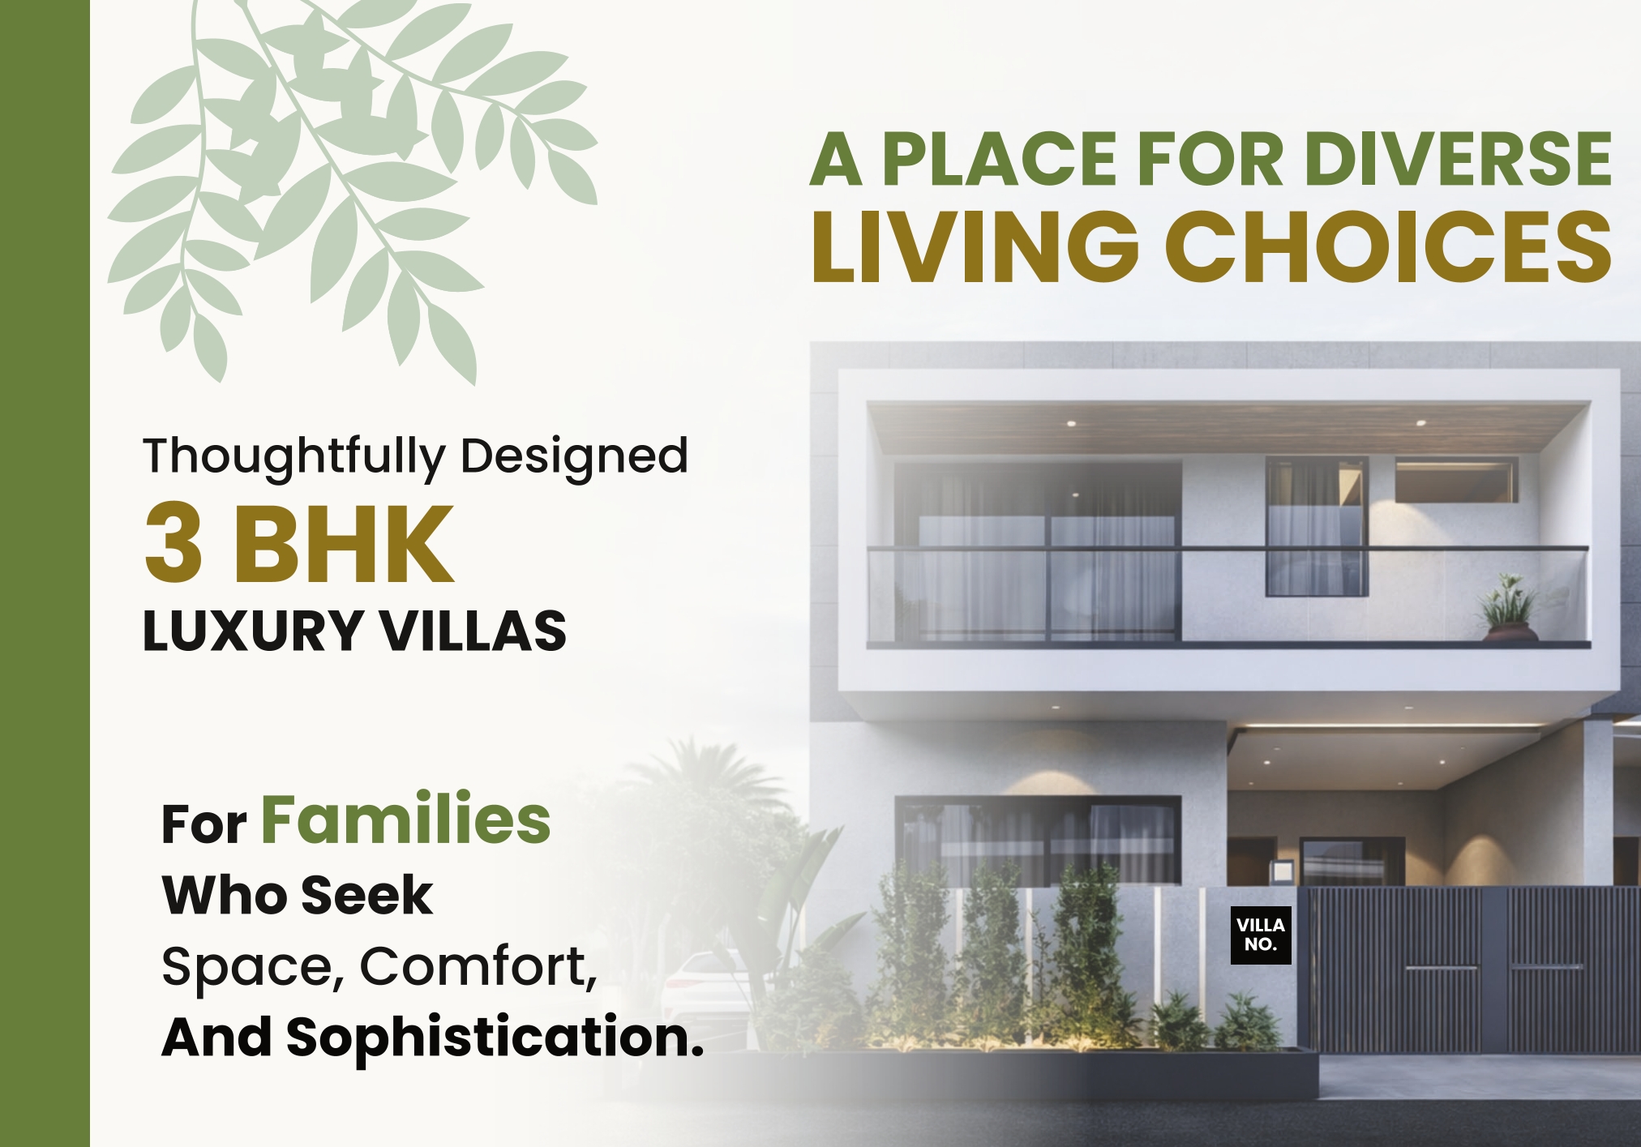
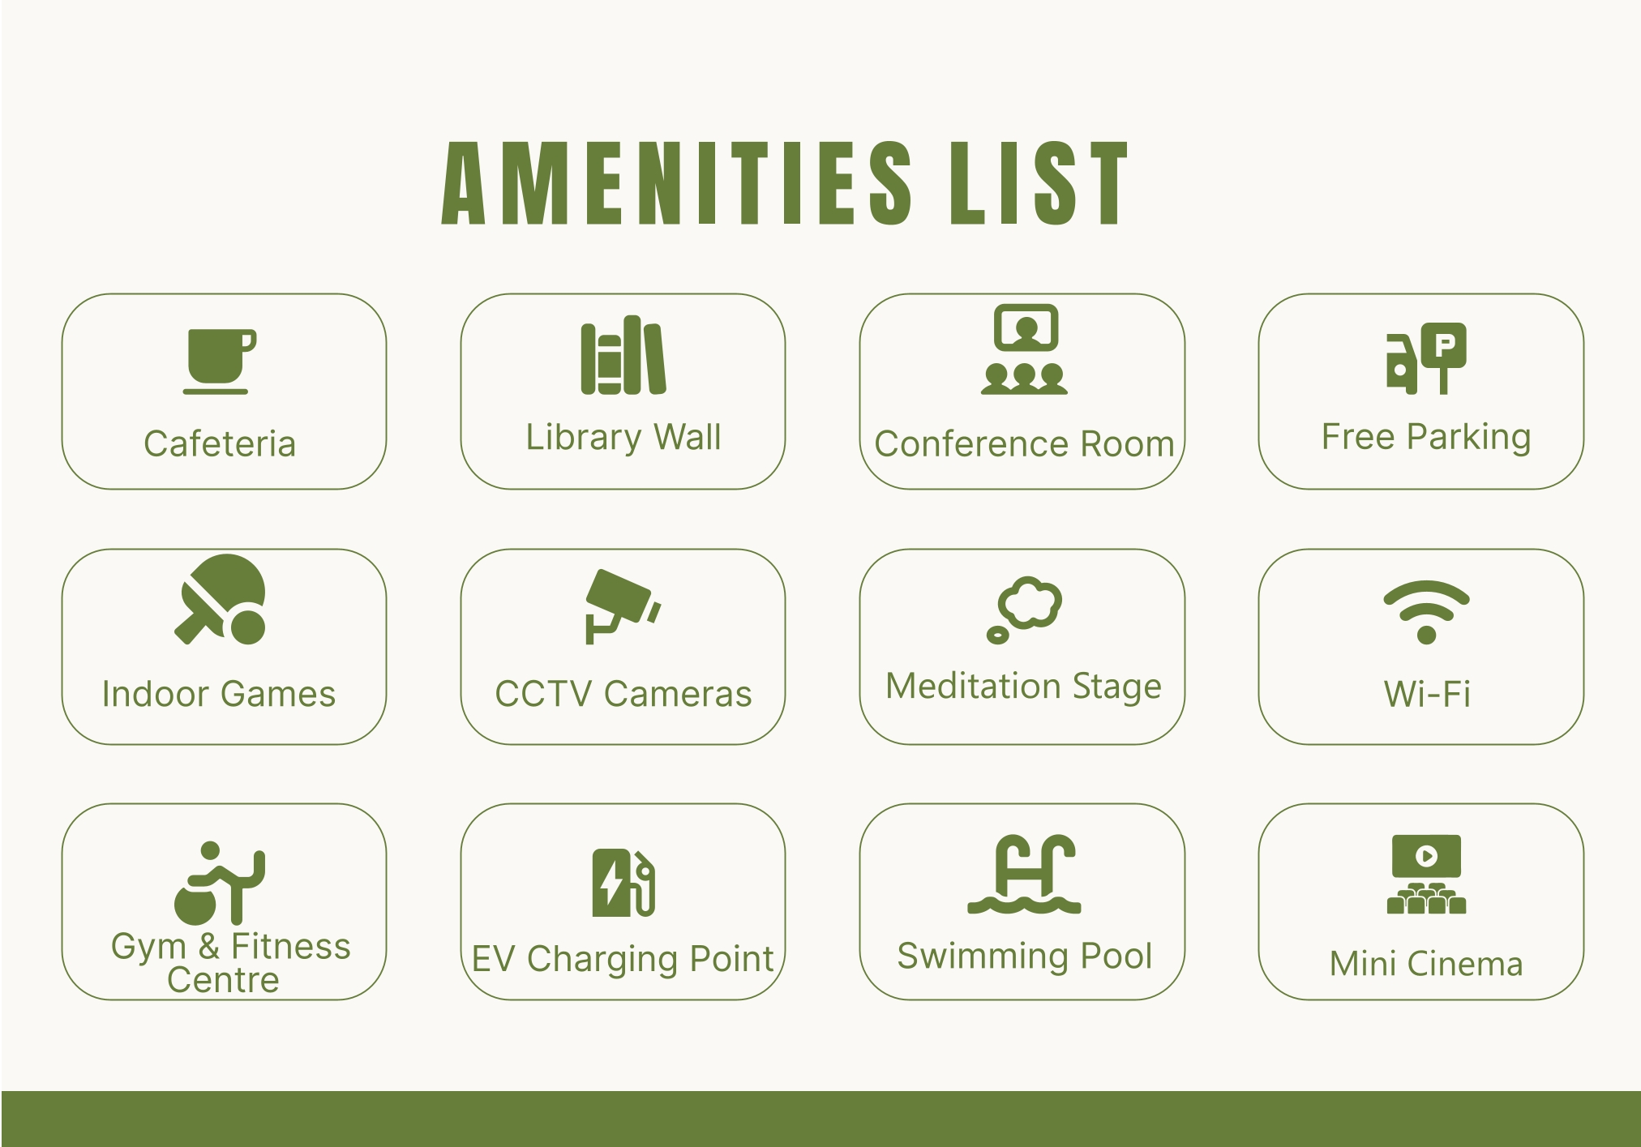
A Place for Diverse Living Choices
Fully Equipped Villa Lifestyle
Atulyam includes a curated list of furniture and electronics for a convenient and premium living experience.
Furniture
Wardrobe, sofa with centre table, dining table, curtains, single/double/twin sharing beds and vanity.
Kitchen
Modular kitchen, refrigerator, microwave, hob, kitchen geyser and exhaust system.
Electronics
Split AC, fans, lights, LED TV, washing machine and modern electrical solutions.
Comfort
Geyser, premium mattresses, D'Decor curtains and well-planned lifestyle essentials.
A Place for Best Brands & Quality
Structure
RCC structure with quality steel and M25 grade concrete.
Super Structure
Masonry with good quality blocks, outer walls 9 inch and inner walls 4 inch thick.
Wiring
Concealed copper wiring with branded switches and equipment.
Sanitary
Wall hung EWC, wash basin, shower fittings and geysers in toilets.
Doors & Windows
Teak wood main door, engineered flush doors and UPVC window frames with glass panels.
Flooring
Premium vitrified tiles, anti-skid balcony tiles and granite or marble staircase.
Kitchen
Glazed vitrified wall tiles and black granite platform with stainless steel sink.
Painting
Interior acrylic emulsion and exterior texture finish with quality paint.
Ground Floor & First Floor Concept
The villa planning includes porch, drawing/dining area, kitchen, bedrooms, toilets, lobby, balcony spaces and rear yard for a complete family living experience.
Explore Atulyam Luxury Villas in Dholera
Premium 3 BHK villas designed for extraordinary living, modern comfort and long-term value in Dholera Greenfield Smart City.
Enquire Now